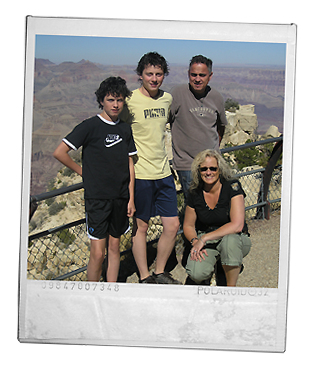


Meet us
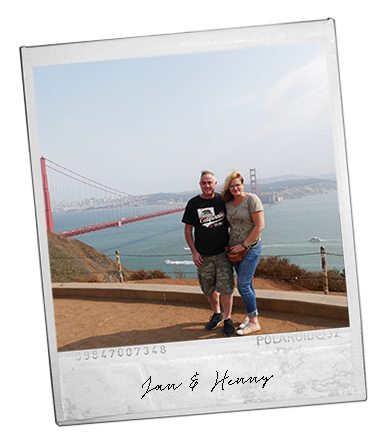
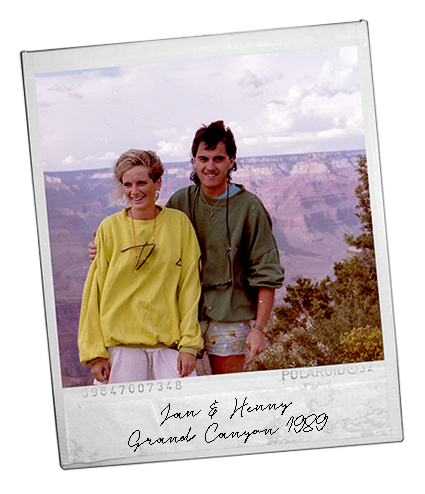
We are Jan and Henny. In 2000 we started building Melody Ranch and in 2001 we welcomed our first guests. In 1989 we made our first trip to the United States. That is where our passion for the rugged wooden buildings of the Rocky Mountains began, later becoming the inspiration for Melody Ranch.
On 25 January 2026, Henny sadly passed away at the age of 63 from gallbladder cancer. Her love, hospitality and dedication helped make Melody Ranch what it is today. Our life’s work together is being continued with great care by our son Jeffrey and daughter-in-law Marieke. Jan remains closely involved with Melody Ranch.
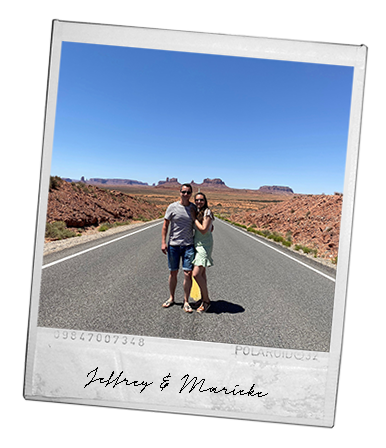
We are Jeffrey and Marieke. Jeffrey grew up at Melody Ranch. We married on 23 June 2023 and, of course, celebrated our wedding at Melody Ranch. Our daughter Nori was born on 22 March 2025.
At the moment we still live in the Canadian log home next to Jan. As soon as his new home on the ranch grounds is finished, we will move into the log home where Jan and Henny lived for many years. In this way Melody Ranch remains a genuine family business, passed on from one generation to the next.
Marieke takes care of the administration and welcomes guests. She also works several days a week as a veterinary assistant. Jeffrey works as an image editor (‘Image Wizard’) at Studio Frans Dekker in Enschede and, together with Jan, takes care of the maintenance of Melody Ranch.
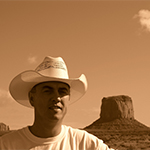
“How did you ever come up with an idea like this? Did you build all of this yourselves?” We were asked those questions many times. Henny would usually answer: “Jan came up with the idea and together we built Melody Ranch.” I would like to tell you how Melody Ranch came to be.
The inspiration
In 1989 Henny and I made our first American road trip. Since then, we have made eighteen journeys through the United States. We visited places the average tourist rarely sees and stayed at ranches also frequented by film stars and celebrities. That is where we found our inspiration.
For the first time we saw the rugged timber houses built from logs — log homes — and the heavy wooden furniture known as log furniture. I was immediately drawn to it, although at the time I had no idea what I would eventually do with that fascination. I started making log furniture and exhibited my work at the “Western Experience” fair in the Brabanthallen. The first sofa set I made is still in the shared living area of Melody Ranch today.
The name Melody Ranch
“Why did you call the accommodation Melody Ranch? And are you horse people?” We hear that question often. No, horses are not really our thing, but the American western lifestyle and the atmosphere of the Wild West certainly are.
Alongside my passion for America, I have always had a great passion for music. In the 1980s I was a singer in a cover band and performed in large clubs throughout the Netherlands. When I checked whether the name Melody Ranch was still available, only the .nl domain remained free.
In the United States, the name was already connected to the historic Melody Ranch Motion Picture Studio, famous for its iconic western film sets. Legendary “singing cowboy” Gene Autry bought the ranch in 1952 and gave it the name Melody Ranch. He later developed it into a successful television studio. I liked the idea that another musician had once arrived at the same name, so I registered it with the Dutch .nl extension.
In 2017 Henny and I visited Melody Ranch Motion Picture Studio while filming for the series Westworld was taking place there.
How do you come up with an idea like that?
The former municipality of Den Ham, now part of Twenterand, had designated recreation as an important policy objective. Its planning vision identified two preferred locations for future recreational development. I had read studies showing that group accommodations were popular, so that was what we decided to create — but in the style of an American guest ranch. With such a building style, we could be unique in the Netherlands. In marketing, it is about choosing in order to be chosen.
If we wanted to start a recreational business, we had to acquire land at one of those preferred locations. We were lucky that one of the plots had ended up, through land consolidation, with a former neighbour of Henny. He was willing to give up the land if we bought him a larger agricultural parcel elsewhere.
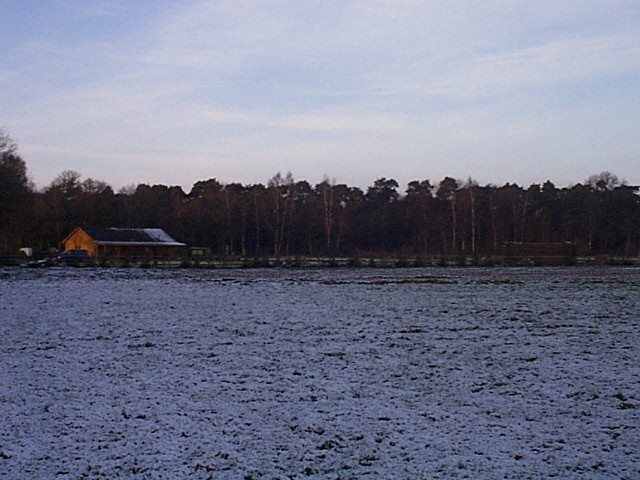
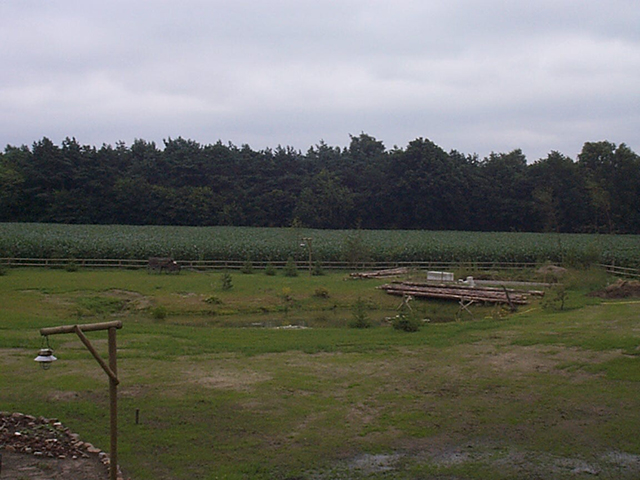
The story continues below the photos.
The municipal hurdles
Before a zoning plan could even be drawn up, the municipality first wanted to see a business plan. The civil servant advised us not to write it ourselves, but to contact a large consultancy such as Deloitte & Touche. I quickly got the feeling that the letterhead of such a firm mattered more than the contents of the plan itself.
I nevertheless spoke with several consultancy firms. First I had to explain what a guest ranch actually was and what I meant by American concepts such as log homes and western style. It soon became clear that nobody could tell our story better than we could. The word entrepreneur is, after all, part of the word business plan. Under the motto “being stubborn can also be wise”, I decided to write the business plan myself. Our bookkeeper prepared the financial section, based on figures from existing group accommodations.
My reasoning was simple: if ordinary group accommodations could already be successful, then a unique one should certainly have a right to exist. When I handed in the business plan, complete with a cover I had designed myself, there was a slight sense of panic at the town hall. The municipality now had to assess the plan on its actual merits and therefore sent it on to Deloitte & Touche in Leusden.
The plan came back with a negative recommendation. By coincidence, the husband of our bookkeeper held a senior position at the same firm and had already reviewed our business plan. In his view, it had been judged too much through a hospitality-industry lens. I therefore contacted the employee who had assessed the plan. The conversation started awkwardly but changed completely once it became clear where I had gathered my information. Eventually she came to our kitchen table in Den Ham. That meeting led to a new recommendation to the municipality: “If you are concerned that the entrepreneur only wants a house in the countryside, have him build the commercial buildings first and the company residence afterwards.” We could live with that.
The municipality remained critical. Because we also wanted to offer business overnight stays and meetings, the alderman wanted to know exactly what share of our revenue would be business and what share recreational. It became increasingly clear that our Wild West plans did not fit easily with their image of recreational development. Eventually we also involved De Jong & Laan Accountants. They looked at the same figures and came to a positive conclusion. Suddenly there were two positive opinions from independent parties.
The municipality eventually agreed to cooperate, but imposed one important condition: the company residence could only be built later. According to the council, we could run the recreational business from our temporary rented home in the village for the time being. When I remarked that they should not call me if the neighbouring Zandstuve forest burned down because of reckless guest behaviour, they began to move a little in our direction.
The mayor and aldermen then suggested that we simply live in a caravan on the site. I joked that I was not Frans Bauer and had never seen a white caravan on an American ranch. Their response was whether I could not simply nail a few planks around it. That showed how little understanding there was at the time for our plans and for the unique concept with which we wanted to distinguish ourselves.
Meanwhile, the bank withdrew from the project — exactly what the municipality had probably expected. But Henny and I decided to continue. We had already sold our home and chose to buy less land so we could still make a start with our own capital.
Building it ourselves without experience
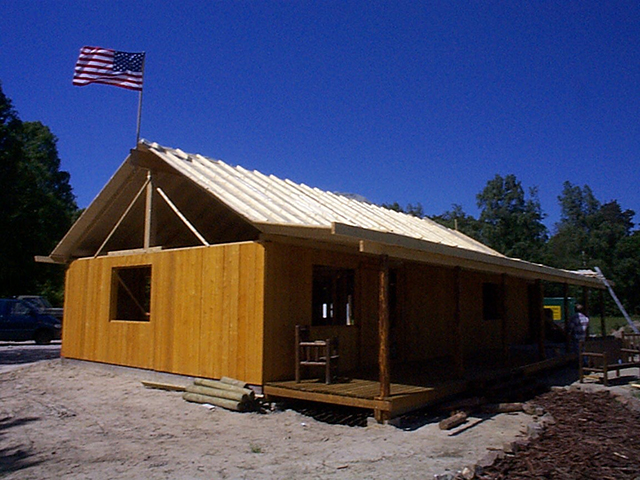
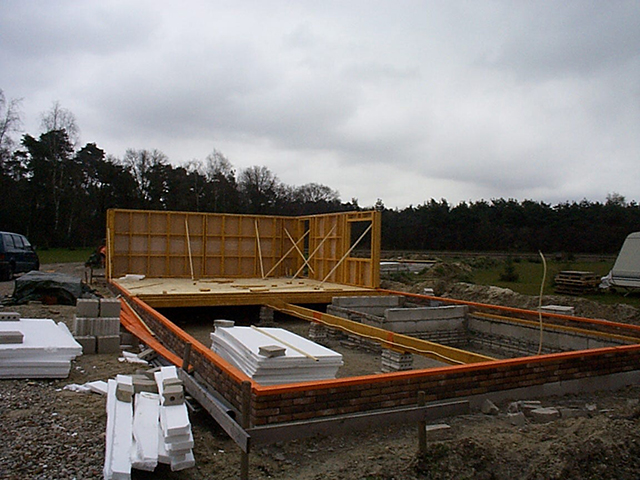
Without any building experience, we started on the first building. Because we were still waiting for permits, I prefabricated parts in my father’s garage. I transported those sections to the site on a trailer, where everything was assembled like a construction kit. Today we would probably call that modular construction.
At the same time I was still performing as a singer-keyboard player, while Henny worked in administration. Almost all our income went straight back into the project. Henny also worked on the construction site. The first building we completed was our temporary living accommodation. Today it is the shared living area of the group accommodation. I built the foundations myself while Henny mixed the mortar and brought it to me.
I had previously worked for a company specialising in stable equipment, and that experience allowed me to install much of the technical infrastructure myself. Later we eventually found a bank manager who had confidence in what we had already built with our own resources. That enabled us to continue constructing the large group accommodation.
The story continues below the photos.
American dreams become reality
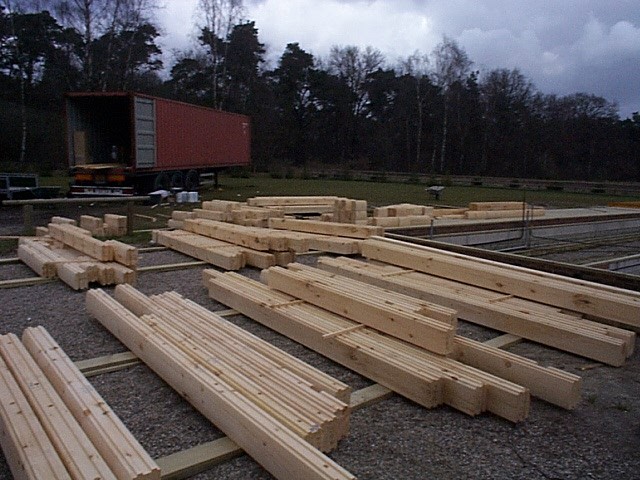
For the group accommodation we visited several log-home companies on the east coast of the United States. Eventually we bought the log-home package from a company in Pennsylvania. During that trip we also drove down to Texas to buy lamps and western decorations. Everything was then shipped together to the Netherlands.
On the ranches we visited in America there was often an old log cabin — the so-called homestead. I wanted to bring that idea to Melody Ranch as well. I came into contact with Bill from Colorado, who builds and restores traditional log cabins. Bill also knows an enormous amount about mountain men and trappers and about life in the historic American West. I even spent some time learning from him so I could master the traditional craft of log-cabin building.
Bill’s love for the history of the West has never left him. Today he shares his knowledge, stories and projects on his YouTube channel Bill’s Historical West. Below you can watch one of his videos.
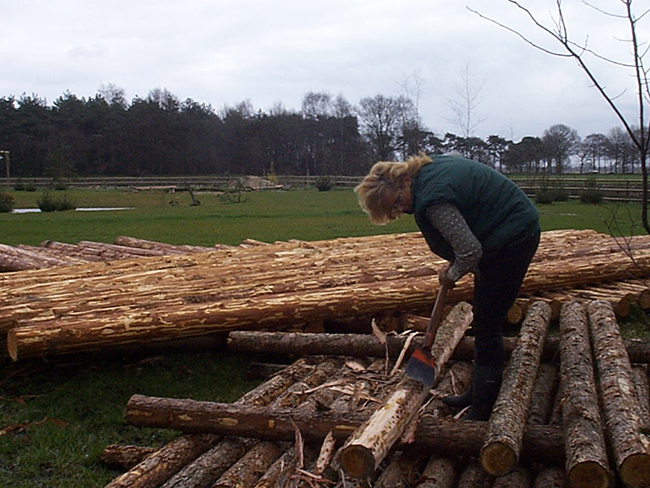
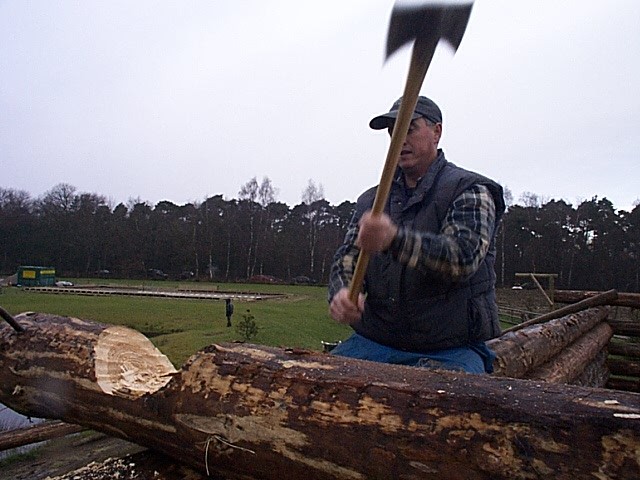
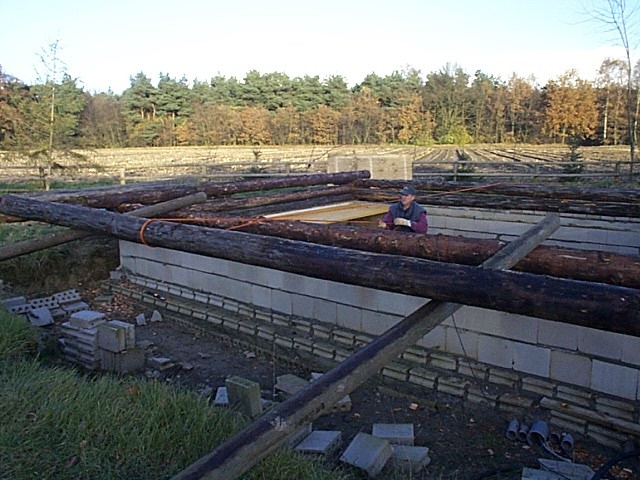
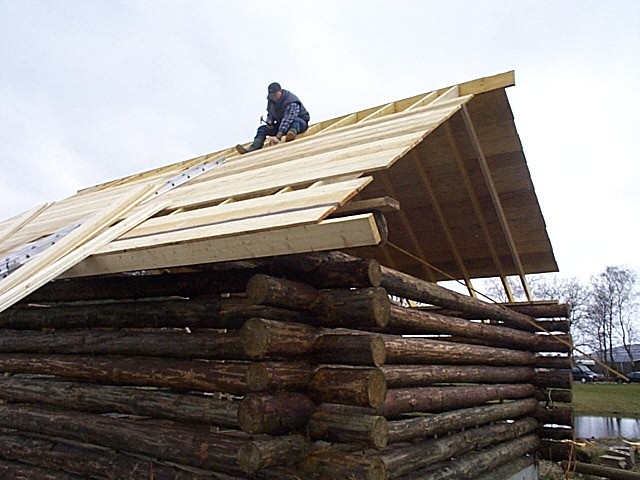
Back in the Netherlands, I built our own cabin from Douglas fir logs, entirely in the style of the first American pioneers. Henny and I peeled every log by hand and pulled them into position with ropes. I cut the corner joints by hand with an axe.
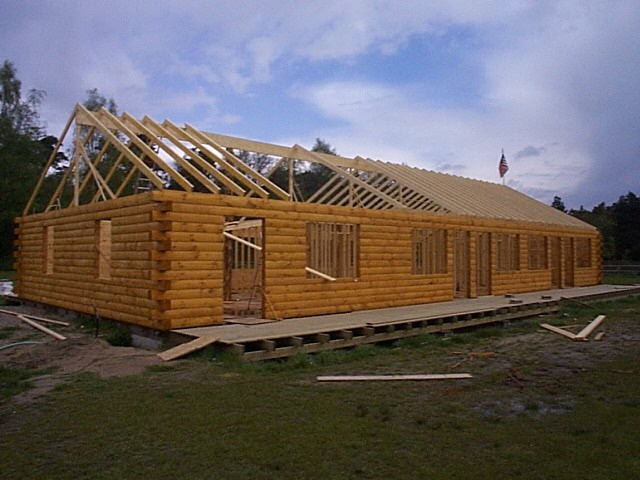
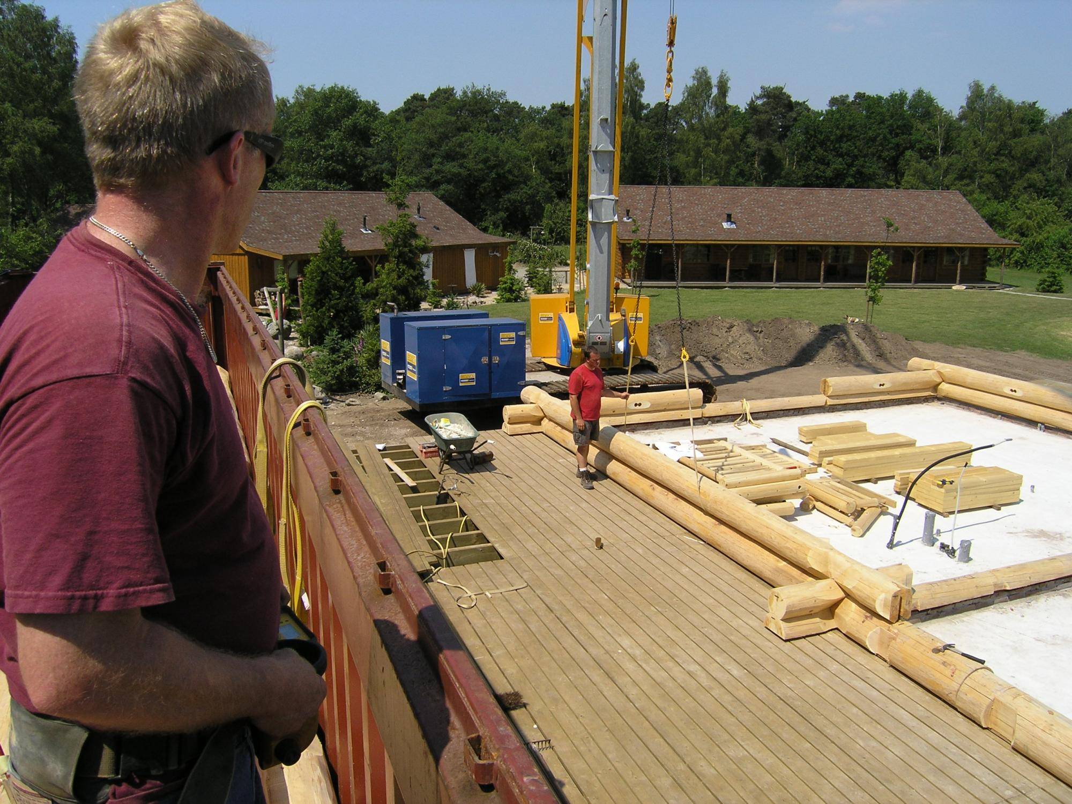
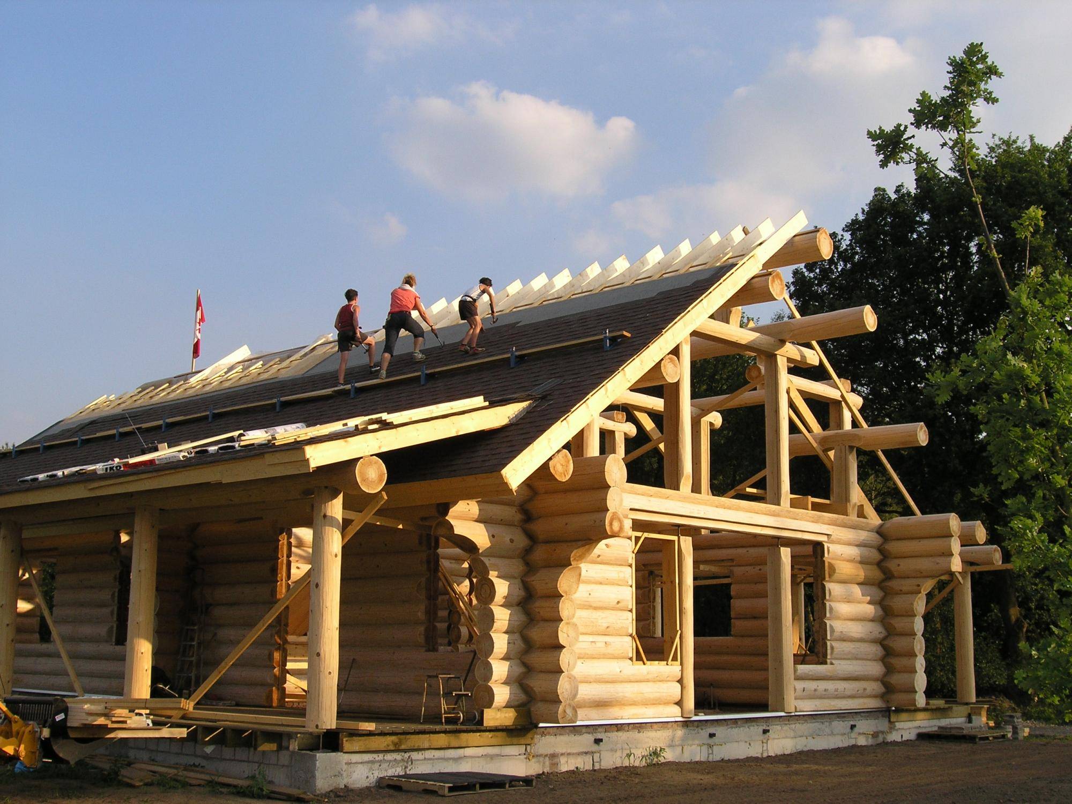
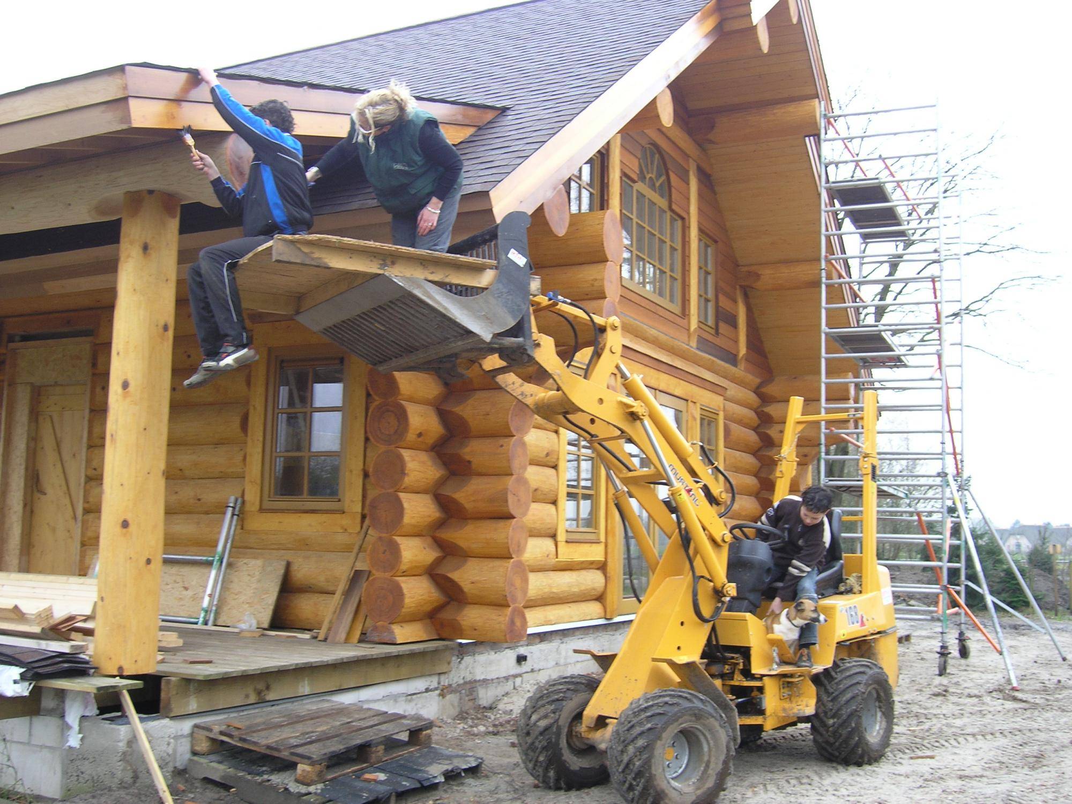
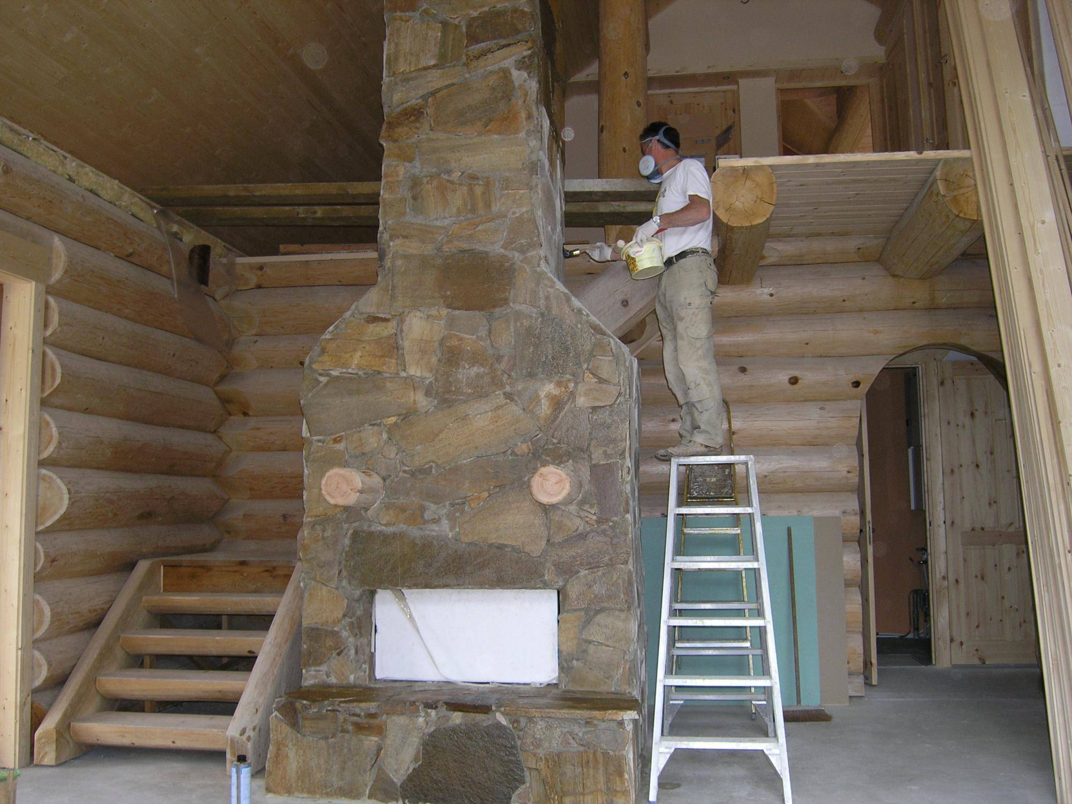
Meanwhile, the large container from Pennsylvania also arrived. Slowly the impressive group accommodation, with the characteristic verandas that still define the appearance of Melody Ranch today, began to take shape.
The story continues below the photos.
The company residence
Once we had demonstrated that we could generate sufficient income, we received permission to build the company residence. During our road trips through America we had gathered plenty of inspiration and documentation for different log-home models. I therefore wanted to design our house myself.
At the time, Dutch architects were hardly familiar with this method of construction or with practical matters such as container dimensions that must be considered for transport. Through an acquaintance I learned technical drawing in AutoCAD. I then handed my digital design to an architect, who in reality did little more than add his logo and company details. Otherwise the municipality would probably have made things difficult again.
With the drawings under my arm, I travelled to Canada in 2005 to find a suitable log-home builder. Henny could not come with me that time because of her work. During the trip I again visited several ranches in both Canada and the United States. Eventually our house was built by Lake Country Log Homes in British Columbia.
The house is made from massive Red Cedar logs from Vancouver Island. In 2007 the complete package was shipped to the Netherlands in containers, after which Henny and I finished the house together. Our Canadian log home is the eye-catcher of the property and can be seen immediately when you drive through the ranch gate. It has since been used several times as a photo and film location for professional brands, artists and television productions.
The story continues below the photos.
When did you welcome your first guests?
We started building Melody Ranch in 2000 and welcomed our first guests in 2001. At that time the group accommodation slept twenty guests. We ourselves still lived in the building that now serves as the shared living area.
The concept was an immediate success. It confirmed our belief that people were looking for special places to stay. In 2007 we moved into our Canadian log home. Our former home was converted into the current shared space with kitchen and bar. In the freed-up space inside the American log home we created additional bedrooms, increasing the capacity from twenty to twenty-eight guests.
Where have you travelled in America?
Together with Henny I made many wonderful road trips through the United States and Canada. When our children still lived at home, they often travelled with us. From a young age they too discovered the impressive landscapes, national parks and ranches we visited along the way.
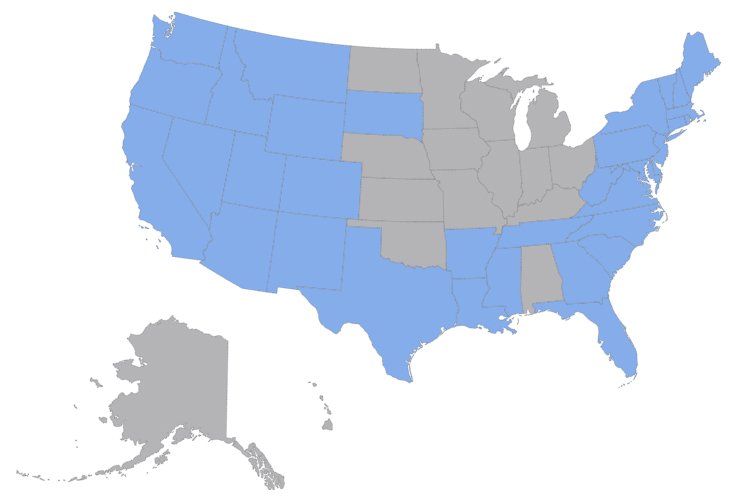
On the map of America I coloured in blue the states we visited together. Those journeys gave us much of the inspiration for what later became Melody Ranch. Without Henny, Melody Ranch would never have existed. Together we built a dream that grew into the business it is today.
What remains are the beautiful memories of our travels, the love we shared and the pride in what we built together. Henny is no longer here, but her presence is still felt every day at Melody Ranch. It gives me great satisfaction that our life’s work together is being continued by Jeffrey and Marieke.